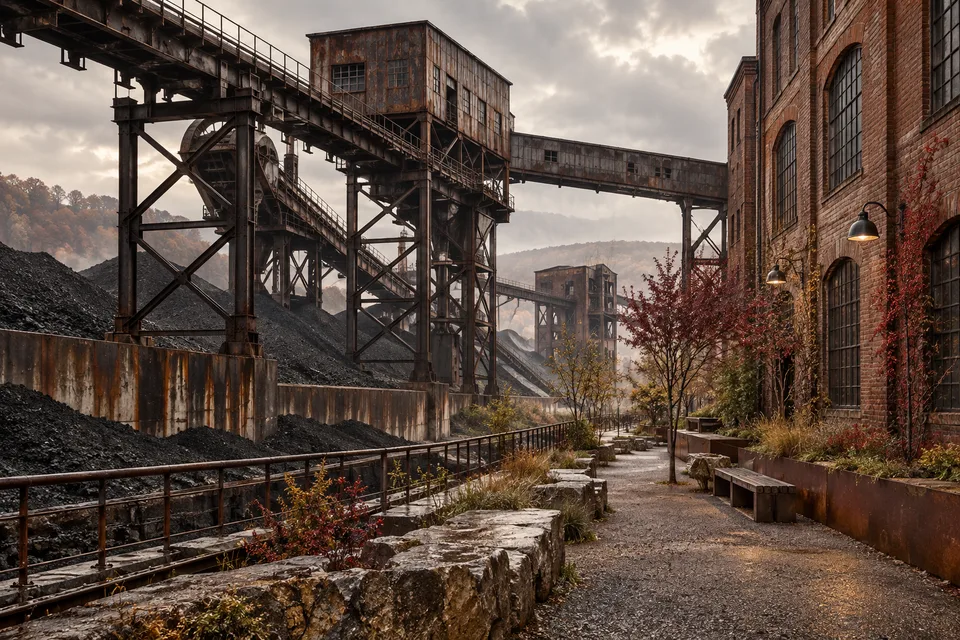
The retained façade makes a persuasive promise: the old building has been saved. Behind it, almost everything may be new. That can be a legitimate design choice in a particular project, but the surviving image should not be asked to prove the survival of the whole building.
An existing place contains several kinds of value. Its structure represents materials and work already invested. Its arrangement may support uses that are less visible than its street elevation. Its occupants may have relationships with the building and neighborhood that cannot be reinstalled after demolition as easily as a sign.
Adaptive reuse becomes more ambitious when it asks about those values before selecting the appearance of the result. The starting brief is then not “what new building do we want here?” but “what can this place continue to provide, and what must change to make that possible?”
Begin with a building that was easy to dismiss
Grand Parc in Bordeaux offers a concrete counterexample to the assumption that improving housing requires replacing its blocks. The architects’ project record describes the transformation of 530 dwellings in three occupied social-housing buildings in Bordeaux’s Grand Parc district. Anne Lacaton and Jean-Philippe Vassal worked with Frédéric Druot and Christophe Hutin, adding winter gardens and balconies while upgrading the existing homes.
The 2021 Pritzker Prize account highlights the project’s additional space and reports that residents were not displaced during construction, with rent stability maintained for occupants. This is the award body’s account of the project, not an independent current survey of every resident or a promise that all future housing transformations can use identical arrangements.
The added space was substantial enough to use. The architects describe extensions 3.8 metres deep on the south sides of blocks H and I and on two sides of block G. Their strategy conserved the existing structure, stairs and floors, directing resources into enlarged living space. A published project and usage study hosted by the practice explains the role of prefabricated external additions in shortening disruptive work while residents remained on site. The construction method helped make the social objective possible; continuity of occupation was not merely a promise attached to the finished design.
That does not make an extension with winter gardens a universal answer. Climate, structure, orientation, maintenance and residents’ needs differ. The transferable part is the inquiry: which shortcomings actually require removal, and which can be addressed by changing or adding to what exists?
It also changes the social comparison. A technically improved replacement home is not the only possible outcome of demolition. The process can involve relocation, changed tenure or cost, and a break in neighborhood relationships. The relevant assessment should compare feasible occupied futures, not an ideal new building with an existing one assumed incapable of improvement.
Ask what carries the load—and the meaning
The structural frame is not normally the most visible part of an architectural publicity image. It can be one of the most consequential parts of a retention decision. Keeping suitable load-bearing elements avoids rebuilding that particular resource, while their condition and capability determine what use can safely follow.
A competent survey is therefore essential. A building’s age, reputation or style cannot establish its structural fitness. Neither can the desire to retain it. The assessment needs the specific fabric, alterations, loads, constraints and intended future use, with appropriate professional responsibility.
Historic significance requires another reading. A façade may be important, but so may an interior, a circulation pattern, equipment or a relationship between buildings. The characteristics that explain a place should be identified before the design treats everything out of public view as expendable.
Historic England’s Advice Note 18, revised in February 2026 following its original 2024 publication, frames continued use, careful repair and adaptation as compatible with heritage protection and climate action. Its planning advice concerns historic buildings in England; it is not a global permission to alter protected fabric. The useful principle is to assess the building as a place that must continue to work for people.
The architectural challenge is often more interesting than a binary choice between freezing and demolishing. New access or services may make an old space usable by more people. An alteration can reveal the original organization rather than hide it. A carefully selected removal can support substantial retention. What matters is the reason for each change and the evidence behind the combined result.
The carbon account has to include the work
A retained building is not automatically a zero-carbon project. Adaptation uses materials, energy and equipment, and the occupied building continues to operate. The comparison needs the full set of relevant emissions over an appropriate period.
London’s whole-life carbon guidance describes emissions associated with materials, construction, use, demolition and disposal. Its purpose is to make the development’s full account visible, rather than judge a proposal only through the energy performance of the finished rooms.
This is especially important when an efficient new building is compared with an unimproved existing one. The question should include feasible retrofit options, with equivalent useful functions where possible. Otherwise, the chosen baseline can determine the answer before the assessment begins.
The timing of emissions also matters. Construction can create an upfront release, while a modeled operating saving accumulates over years. The comparison depends on assumptions about use, energy sources and future maintenance or replacement. A long-term total is useful, but it should not make the near-term consequences or uncertainty disappear.
Historic England’s discussion of embodied carbon draws together research showing the importance of retained structures and envelopes. Its examples are case studies with defined assumptions, not a universal percentage saving for any reuse project. Borrowing the most favorable number from one building would be a poor way to evaluate another.
The practical result should be a comparison that can be examined: what remains, what is added, the intended service life, operating assumptions and how future replacements are treated. A familiar street frontage can contribute cultural value, but it is not a proxy for this material account. “Façade retained” and “substantial embodied impact avoided” are different claims.
Rewrite the use before declaring the building unsuitable
Sometimes the proposed use fits badly because the brief is inflexible. A deep floor plate, low ceiling or existing circulation may be treated as a fatal flaw when the client has already selected a layout modeled on a different building. Another use, or a different arrangement of the same use, might fit more intelligently.
That is not an argument for forcing people into unsuitable space. Daylight, ventilation, safety, accessibility and other requirements remain substantive. It is an argument for investigating the relationship between building and program instead of assuming the program can never change.
An office-to-housing proposal makes the issue clear in principle. The existence of empty floor area does not establish that appropriate dwellings can be made within it. The assessment needs real rooms, access, services and environmental conditions. Conversely, difficulties in one conversion scheme do not prove that every part of the structure must be discarded.
London’s decision adopting circular-economy and whole-life-carbon guidance sets out a hierarchy favoring retention and retrofit, with demolition lower down. It calls for examination of whether the existing building is suited to the site’s requirements and an explanation where retention options are rejected. This is a planning approach in a particular jurisdiction, not proof of which choice will be correct on every site.
The valuable discipline is the requirement to show the alternatives. A development team should be able to explain why a constraint is genuine, what options were tested and what useful value each preserves. That makes a decision to replace more accountable and a decision to retain more specific.
Keep the occupants in the drawing
Grand Parc’s reported continuity of occupation belongs beside its added space, rather than in a separate social footnote. A housing transformation is experienced as a process: disruption, access to services, communication and the conditions in which people continue living.
An occupied project needs arrangements that correspond to those realities. The right process depends on the work and occupants; there is no general promise that remaining in place is always safe or preferable. What should remain visible is the comparison between practical options, including temporary arrangements and any right or ability to return.
Affordability belongs in the same assessment. A renovated building can be physically successful while its former users can no longer afford it. If the public objective includes supporting an existing community, a before-and-after photograph will not establish that outcome. Tenure, cost and actual access require their own evidence.
Other uses have similar relationships. A workshop may rely on loading access, affordable space and neighboring services. A cultural venue may need an audience and an operating organization, not just an atmospheric hall. Reuse should preserve or improve the capacity to do something useful rather than simply preserve the container after its users have gone.
This is a wider meaning of retention. Some of what matters is physical, some institutional and some social. The design cannot guarantee that every relationship continues unchanged. It can avoid declaring those relationships irrelevant because they do not appear in a material schedule.
The operating result deserves a later check. A design forecast is useful evidence of intention, while occupied performance shows what the project delivered under actual use. Temperature, energy, maintenance and user experience can reveal different strengths or problems. The review should account for weather and occupancy rather than attribute every difference to the architecture alone.
This is particularly important for a celebrated project. Recognition can draw attention to a valuable alternative, but an award is not a substitute for following how the building works. Learning from adaptation means preserving the evidence of adjustments and difficulties as well as its most compelling images.
Design the next alteration now
The adapted building will change again. Services wear out sooner than many structures, users reorganize space and requirements evolve. A project that makes every future adjustment destructive can undermine the value it claims to preserve today.
The London circular-economy guidance overview emphasizes adaptability, disassembly and keeping resources in use. Its stated scope is major referable developments, with encouragement for wider application. The principle asks a design team to consider the building’s next life as well as the current handover.
Practical questions follow. Can a replaceable service be reached without destroying a retained feature? Can a new partition be altered without compromising an important space? Are records clear enough that a future team understands what has been changed and why? The answers depend on the project, but the questions should arrive before construction makes them expensive.
Good documentation is part of the resource. Drawings, surveys, specifications and the reasons for key choices should remain available to the people who will maintain the building. A successful adaptation that loses its knowledge at the next change of ownership has made its own future harder.
Walk the proposal backward from its future use. Which rooms remain generous enough to adapt again? Which structure, materials and histories survive the work? Who can continue to occupy the building when it is finished? Those questions give the retained façade a larger story to belong to. The strongest reuse project leaves a useful building behind it, with an environmental account and an occupied life substantial enough to justify the work.
Sources & context
This article draws on the sources linked in the text. Analysis and illustrative scenarios are identified separately from reported findings.
- architects' project record
- 2021 Pritzker Prize account
- published project and usage study hosted by the practice
- Historic England's Advice Note 18
- whole-life carbon guidance
- Historic England's discussion of embodied carbon
- decision adopting circular-economy and whole-life-carbon guidance
- London circular-economy guidance overview