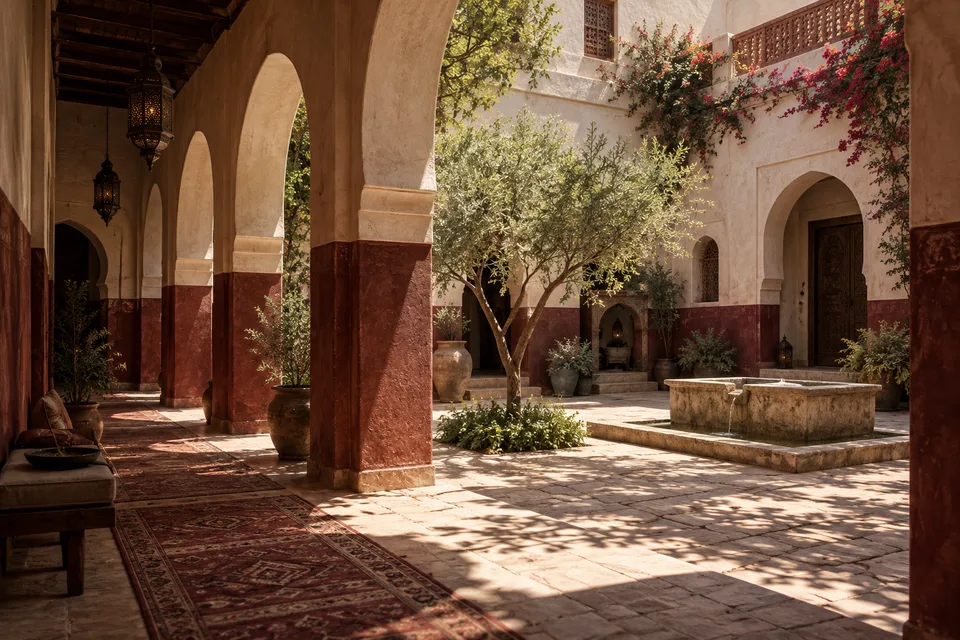
The courtyard photograph usually gives us an empty center. Light falls across a wall, a tree occupies the opening and shaded rooms frame the scene. It is easy to treat the space as a visual composition: an architectural pause between more solid parts of a building.
Its climatic work happens in those relationships. The wall shades something at a particular hour. An opening admits or releases air under particular conditions. The material takes up and releases heat over time. A courtyard belongs to a sequence of sun, weather and use, even when the photograph appears timeless.
That makes traditional buildings a useful source of questions for contemporary design. How is unwanted sun controlled? Where can air move? What happens to heat between afternoon and night? Where do people spend time as conditions change? The answers can travel as principles, provided they are investigated in the new setting.
The outline alone is a weaker traveler. A courtyard transplanted into another climate, surrounded by different glazing and occupied in another way, can perform very differently. An architect borrowing the image needs to borrow the habit of climatic attention as well.
The wall has a day to get through
Shade is a relationship between geometry and a moving sun. The space receiving it at noon may be exposed later. Height, width, orientation and the surrounding openings help determine what is shaded and when. The courtyard’s usefulness therefore needs to be read across the day, not at the hour selected for its portrait.
The experience also depends on which surfaces receive radiation. A person can occupy shade while sitting beside a hot surface; a room can face a courtyard that admits unwanted solar gain. The open center affects the rooms around it rather than existing as a separate outdoor ornament.
This becomes especially important when a contemporary building introduces extensive glass. A traditional-looking enclosure does not cancel the behavior of its windows. The glazing, shading and envelope form a combined design, and changes to one can alter how the whole arrangement works.
A December 2025 Scientific Reports study explored courtyard villas through simulations across five hot and warm climates. It varied geometry alongside windows, insulation and other features, finding strong climate-dependent interactions. The results come from modeled buildings and assumptions, not measurements proving that one courtyard shape cools every home.
The useful implication is the combination. Designing a courtyard and selecting an envelope cannot be treated as unrelated decisions. A successful model under one configuration is a reason to understand that configuration, including the conditions that made it work.
The same applies to vegetation. A tree can contribute shade and alter the outdoor environment, but it has a growth period, maintenance needs and a relationship with the available water. A rendering of mature foliage promises a future condition. Occupants also experience the years before that condition arrives.
A thick wall has a memory
Thermal mass is often given a simplified role in accounts of vernacular architecture: thick material keeps a building cool. Its behavior is more interesting. It stores heat and releases it over time, affecting how quickly temperatures change. The surrounding conditions determine whether that storage is helpful.
The US Department of Energy’s passive-design guidance explains the role of thermal mass in moderating temperature swings and the importance of the daily temperature cycle. If useful cooler conditions do not occur, stored heat does not simply vanish. Mass needs a suitable relationship with gains and heat removal.
This explains why the night belongs in a daytime cooling story. A building may benefit from losing accumulated heat when outdoor conditions allow it. If nights remain warm, the opportunity changes. A strategy whose success depends on a particular day–night pattern needs that pattern in its assessment.
Australian government guidance for hot-arid living describes the use of cooler night air to help cool thermal mass. The regional context is important. The principle should not be copied into a humid or otherwise unsuitable setting without examining the conditions and the building.
Material also has practical consequences. Construction, moisture, maintenance and existing fabric enter a real project. A historical building’s mass is part of a whole system that developed under particular resources and uses. Reproducing only its thickness can miss the rest of the relationship.
This is why the idea of a building’s memory is useful. Heat arriving earlier affects conditions later. The evaluation needs a time sequence, including difficult periods lasting several days. A single comfortable afternoon does not describe how the building behaves through an extended hot spell.
Air needs somewhere to go
A courtyard can support ventilation when pressure differences, openings and surrounding conditions provide a useful path. An opening in the plan is not itself a guarantee of air movement. The building needs to connect the places through which air can enter and leave.
The path also has to remain usable. Occupants may close windows for privacy, security, insects or outdoor noise. An intended cooling strategy can depend on a behavior the actual setting makes unreasonable. The right question is how the building works when people live in it, not only when every opening follows a simulation schedule.
Humidity changes the opportunity. The Department of Energy’s home-cooling overview distinguishes the usefulness of ventilation across climates and notes the limitations of hot, humid conditions. Moving outside air through a building does not necessarily deliver the same cooling benefit in every environment. Shading and envelope improvements can still have value even where ventilation alone is insufficient.
A warm-humid courtyard study offers a more specific example. Researchers examining traditional courtyard houses in Colima, Mexico used field-informed simulation to compare configurations. Larger courtyard dimensions increased ventilation rates, but also admitted more solar heat; the average operative temperature of the whole modeled building changed relatively little between configurations. Those results help explain why a large opening is not a cooling prescription. The study also leaves the body’s cooling from increased air speed outside its modeled comfort assessment. Air replacing warmer indoor air, air cooling a wall and air helping a person lose heat are related but different mechanisms. A design that counts only one can misunderstand what occupants experience.
For contemporary design, a hybrid approach may be sensible. Passive measures can reduce unwanted gains or support comfort during suitable periods, while other systems address conditions they cannot manage. The objective is a building that works, rather than an ideological contest in which any mechanical support invalidates the architecture.
The operating description should be clear. When are openings useful? Who controls them? What happens when outside conditions are unsuitable? These are ordinary questions about occupying a building, and they belong beside the more seductive diagrams of flowing arrows.
Two places, two complete systems
Yazd gives the courtyard an urban setting. UNESCO’s World Heritage account describes earthen construction, sunken courtyards, underground spaces, wind-catchers and a qanat water system. Partly covered alleys and the pattern of districts form part of the same environmental response. The source presents a settlement shaped through the management of limited desert resources, rather than a collection of isolated cooling objects.
The relationships are the point. A wind-catcher belongs to a building; the building belongs to streets and a water system; their upkeep belongs to social organization. Selecting the most striking tower for a contemporary façade can leave those supporting relationships behind.
Heritage also has occupants. A historic house’s future depends partly on its continued usefulness and care. Asking people to maintain an admired appearance while accepting unsuitable conditions turns conservation into an obligation imposed from outside. A workable approach needs to understand contemporary requirements as well as the inherited form.
A different example appears in Bangladesh. The Aga Khan Development Network’s account of the Friendship Centre at Gaibandha describes pavilions, courtyards, pools, roof planting and cross-ventilation within a training and residential program. It also records the embankment and drainage arrangements responding to a flood-prone setting. The cooling idea exists alongside other environmental needs.
This is useful precisely because the project is more than a courtyard motif. Its rooms, circulation, occupation and site conditions participate in the design. The institutional account describes the approach; it is not an independent guarantee of a particular comfort level on every day.
Reading the two examples together should not erase their differences. Desert Yazd and a Bangladeshi training center do not share one climate or one social arrangement. Their common lesson is attention to a whole situation. Each raises better questions for a new project than the instruction to copy a familiar shape.
The building is occupied across more than one season
Cooling is an urgent concern, but a useful building also has to address other conditions. Daylight, rain, winter comfort, privacy and access can influence the same geometry. A design optimized for one measure can make another part of the year more difficult.
The program matters too. A home, classroom and public facility have different schedules and internal gains. A strategy that suits an intermittently occupied room may need adjustment for continuous use. The courtyard’s performance is partly a relationship with what people do around it.
Those people can adapt, but their flexibility should not be assumed without limit. Moving activities to a shaded side of a court is easier when the program allows movement. A person confined to a particular room or a worker following fixed hours has fewer choices. Design should investigate the least flexible users rather than rely on an ideal occupant who can always relocate.
Maintenance is another seasonal activity. Drains, shading devices, planting and openings need care. If a cooling strategy depends on them, their maintenance is part of its performance. A neglected operating arrangement can undermine a technically plausible design long before the building fabric reaches the end of its life.
Water deserves an explicit account wherever pools or planting participate. Their environmental and comfort roles should be assessed with the site’s supply and management in view. A photograph can make water seem like an effortless feature in a dry landscape; someone still has to obtain and maintain it.
The strongest design brief would therefore include both the physical system and the operating one. It would explain who controls openings, how the space is cared for and what happens during conditions beyond the passive strategy’s useful range. These are architectural decisions, not housekeeping left to solve after completion.
What should travel from the old courtyard?
Begin with the questions its designers and occupants had to answer: where the sun falls, how air can move, what the materials do over time and how daily life fits the weather. Investigate those questions with current climate data, suitable modeling and observation of the actual building once occupied.
Retain the uncertainty where performance has only been simulated. Compare conditions people experience with the design’s expectations. If a strategy works well during some periods and poorly during others, that is useful knowledge for operation and future design. It does not need to be hidden to preserve the courtyard’s beauty.
The visual appeal can remain. A well-proportioned court can give a building light, orientation and a memorable center. Its climatic intelligence comes from a more demanding relationship with place and time. The best contemporary adaptation makes that relationship visible enough to understand, and practical enough to keep using after the photograph is taken.
Sources & context
This article draws on the sources linked in the text. Analysis and illustrative scenarios are identified separately from reported findings.
- December 2025 Scientific Reports study
- passive-design guidance
- guidance for hot-arid living
- home-cooling overview
- traditional courtyard houses in Colima, Mexico
- World Heritage account
- account of the Friendship Centre at Gaibandha